
 Image 1 of 2
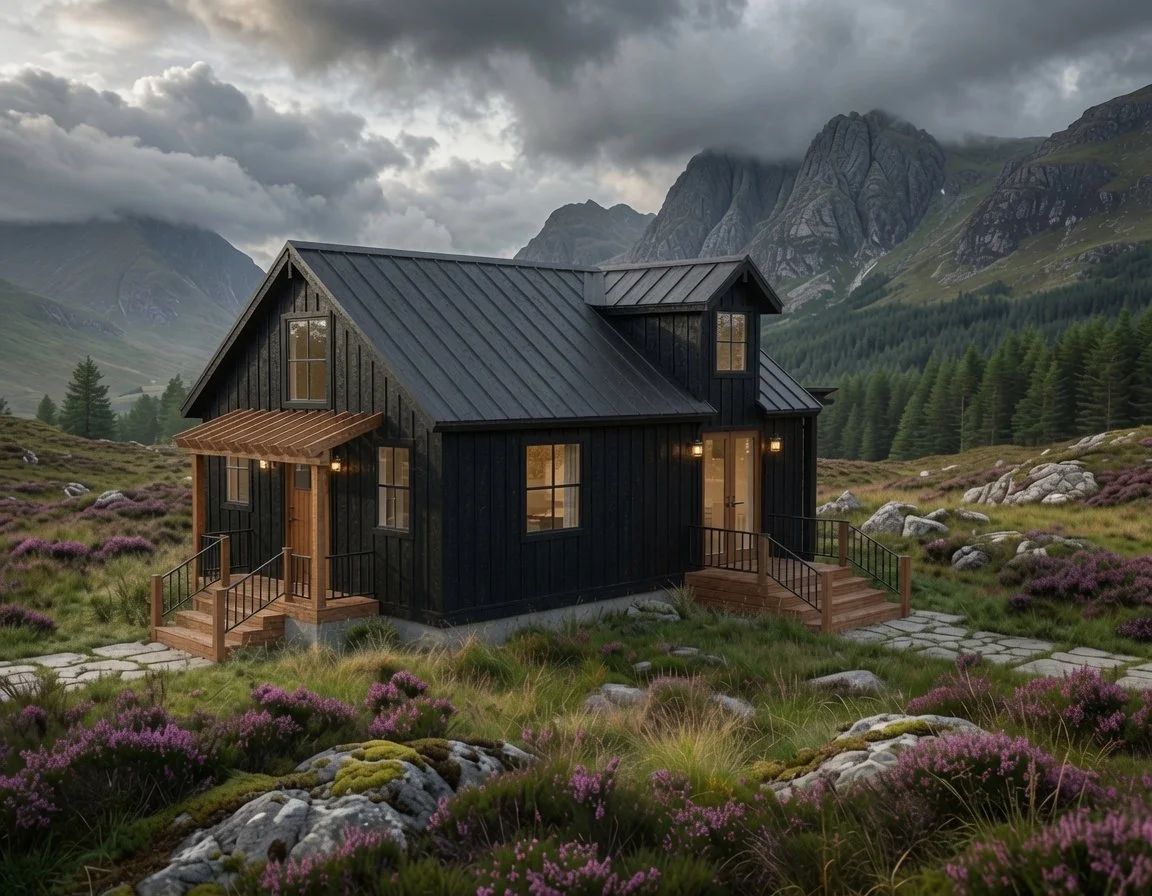 Image 2 of 2
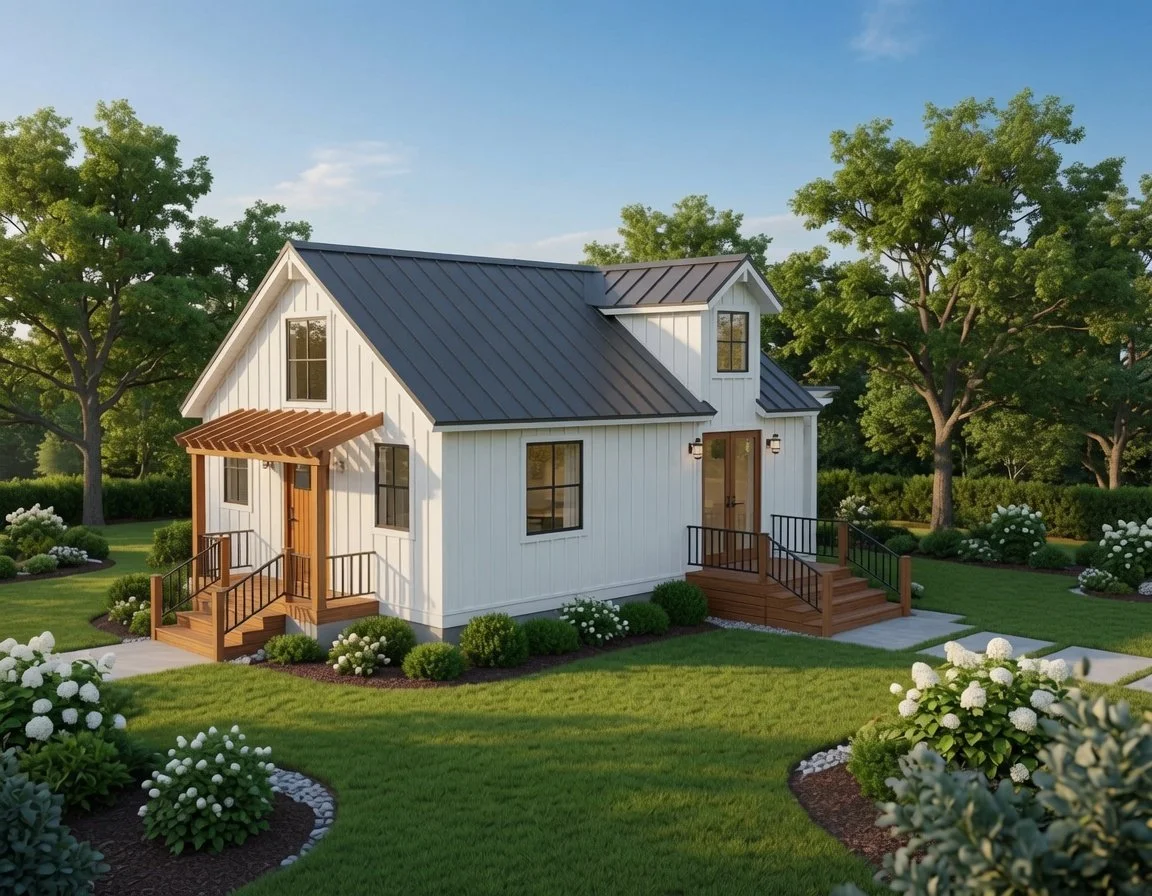
A fully detailed architectural plan set featuring a compact small‑house design with exterior stairs, a functional loft, dormers, and a beautifully integrated pergola and deck. These plans are drafted professionally and organized for builders, contractors, and DIY enthusiasts who want clear, construction‑ready drawings.
This listing is for a digital PDF download. No physical plans will be shipped.
Your download contains eight (8) high‑resolution sheets in ARCH C size (18" x 24"), drafted by RLC LLC. Each sheet includes precise dimensions, notes, and construction details.
Project overview
General notes
Drawing standards
Fully dimensioned layout
Stair locations
Deck and pergola access
Door and window placements
Detailed exterior views
Roof pitch (9:12)
Pergola post locations
Exterior lighting callouts
Complete exterior elevations
Deck railing details
Dormer and pergola alignment
Section A‑A through the structure
Loft layout
Ceiling heights
Stair and railing relationships
Ridge beams
Dormer rafters
Main roof rafters
Structural layout for framing
Rafter spacing and layout
Dormer wall framing
Header locations
Full roof geometry
Multiple roof pitches (9/12)
Dormer roof details
Porch roof layout
Pergola plan (top view)
Front, right, and left elevations
Post and beam layout
Isometric view for clarity
Compact small‑house footprint
Exterior stairs leading to a raised deck
Integrated pergola for outdoor living
Dormers for added natural light
Loft area shown in section
Clean, modern drafting style
Clear dimensions and construction notes throughout
After purchase, you can immediately download the complete plan set. Print at home, at a local print shop, or view digitally on any device.
This is a digital product. No physical plans or materials are included. Photos shown are for reference only to illustrate what can be built using these plans.
DIY builders
Contractors
Guest houses
Cabins
Backyard structures
Pergola and deck projects
A fully detailed architectural plan set featuring a compact small‑house design with exterior stairs, a functional loft, dormers, and a beautifully integrated pergola and deck. These plans are drafted professionally and organized for builders, contractors, and DIY enthusiasts who want clear, construction‑ready drawings.
This listing is for a digital PDF download. No physical plans will be shipped.
Your download contains eight (8) high‑resolution sheets in ARCH C size (18" x 24"), drafted by RLC LLC. Each sheet includes precise dimensions, notes, and construction details.
Project overview
General notes
Drawing standards
Fully dimensioned layout
Stair locations
Deck and pergola access
Door and window placements
Detailed exterior views
Roof pitch (9:12)
Pergola post locations
Exterior lighting callouts
Complete exterior elevations
Deck railing details
Dormer and pergola alignment
Section A‑A through the structure
Loft layout
Ceiling heights
Stair and railing relationships
Ridge beams
Dormer rafters
Main roof rafters
Structural layout for framing
Rafter spacing and layout
Dormer wall framing
Header locations
Full roof geometry
Multiple roof pitches (9/12)
Dormer roof details
Porch roof layout
Pergola plan (top view)
Front, right, and left elevations
Post and beam layout
Isometric view for clarity
Compact small‑house footprint
Exterior stairs leading to a raised deck
Integrated pergola for outdoor living
Dormers for added natural light
Loft area shown in section
Clean, modern drafting style
Clear dimensions and construction notes throughout
After purchase, you can immediately download the complete plan set. Print at home, at a local print shop, or view digitally on any device.
This is a digital product. No physical plans or materials are included. Photos shown are for reference only to illustrate what can be built using these plans.
DIY builders
Contractors
Guest houses
Cabins
Backyard structures
Pergola and deck projects