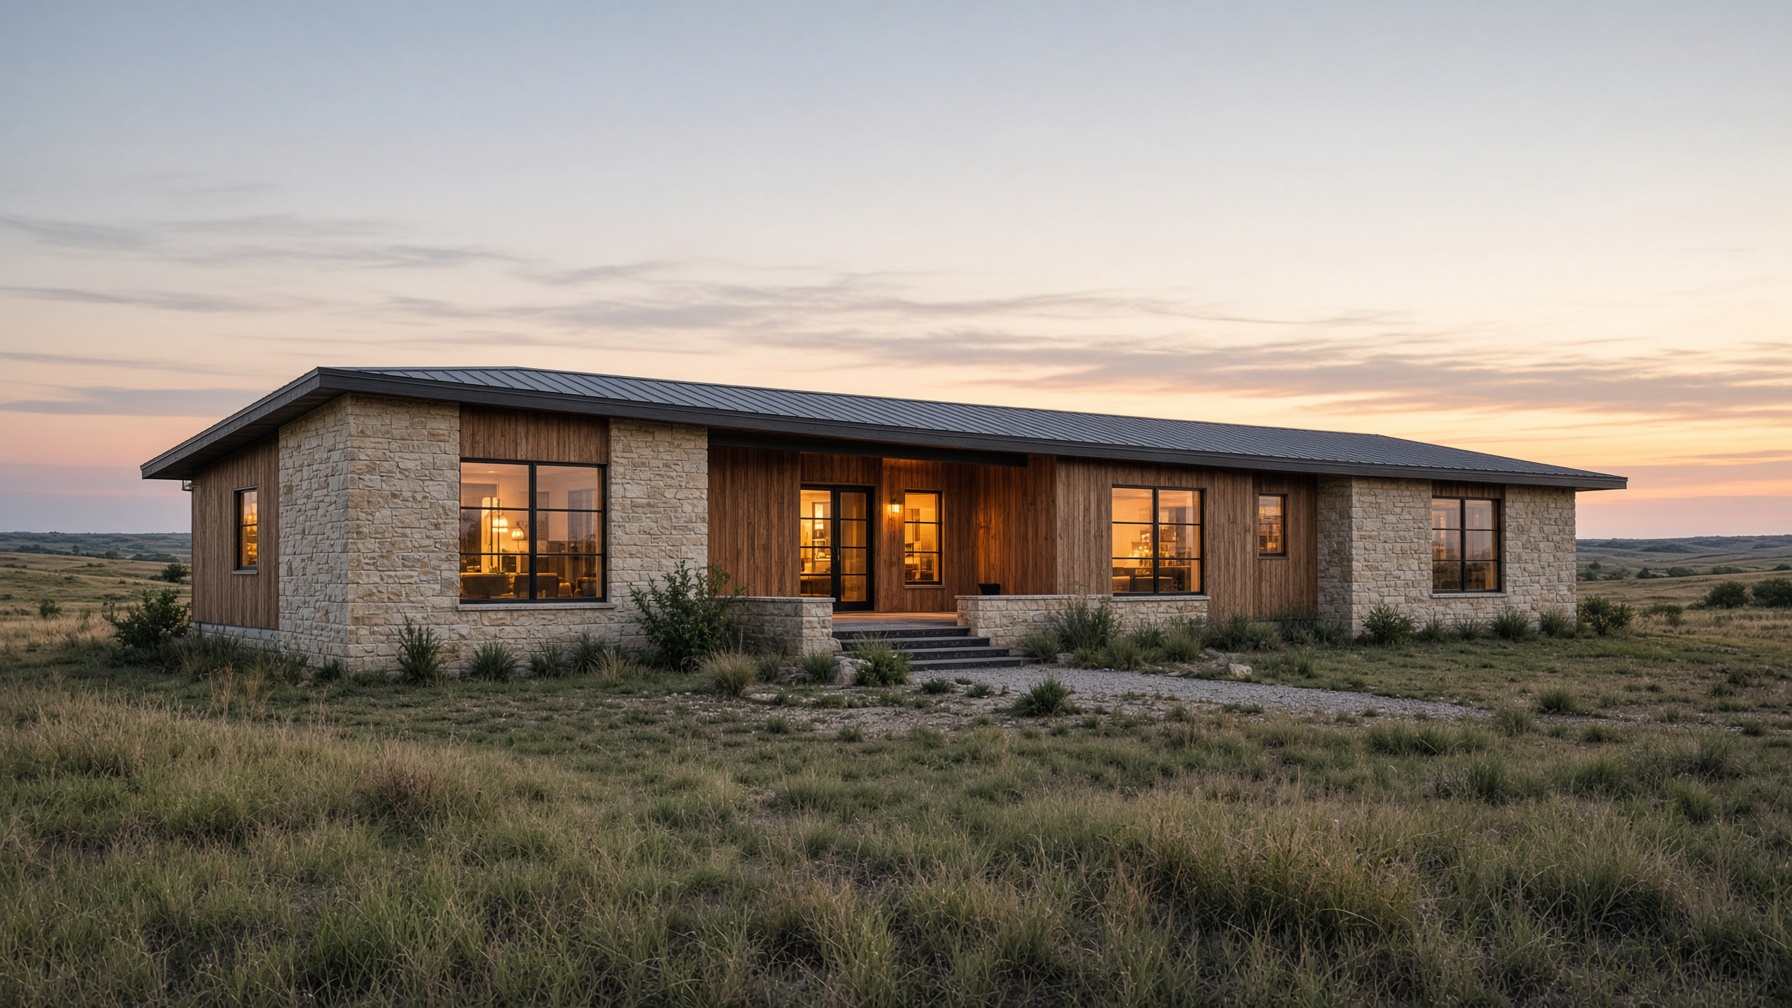
F1-01 · Trace · $129
Prairie 1800 Ranch
A long, low ranch cut for an Oklahoma lot — limestone, cedar, and a roof that sits down in the wind.
1,800 sf · 3 / 2 · Ranch
Listings
Digital architectural plans. Trace is the starter set. Measure adds detail. Forge is the builder-ready package.
F1-01 · Trace · $129
A long, low ranch cut for an Oklahoma lot — limestone, cedar, and a roof that sits down in the wind.
1,800 sf · 3 / 2 · Ranch
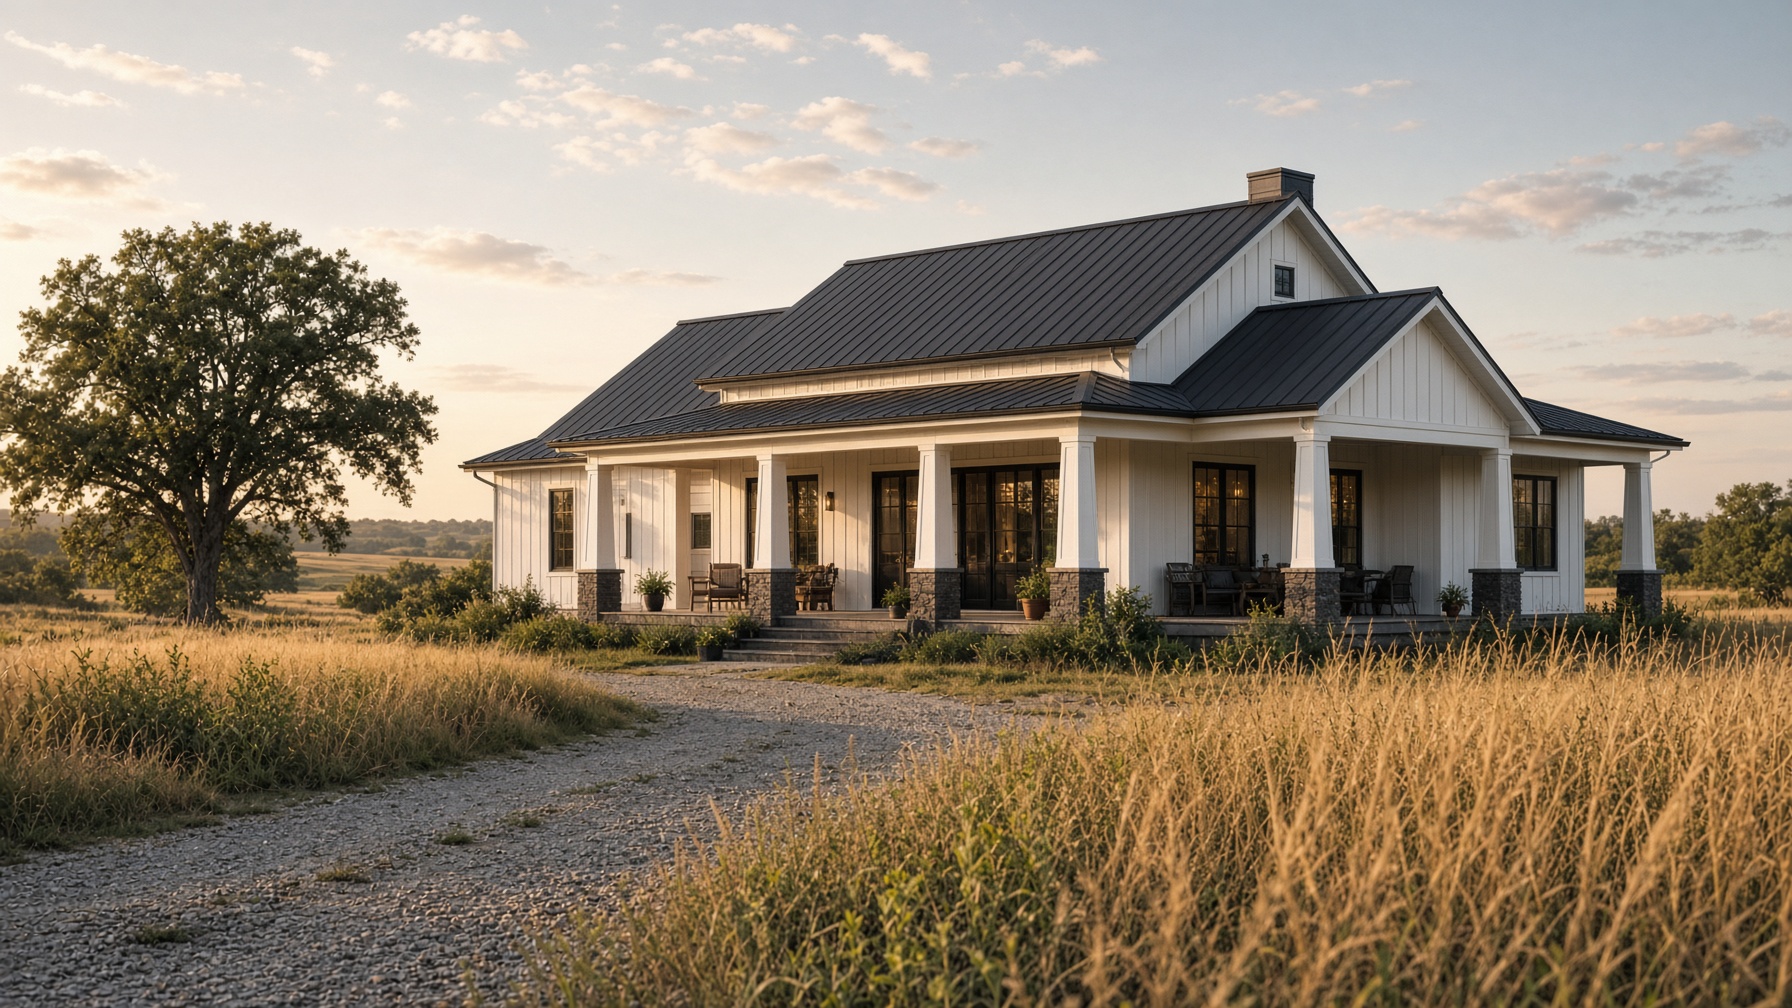
F1-02 · Trace · $129
Board-and-batten, a black metal roof, and a porch deep enough to wait out a storm.
2,140 sf · 4 / 2.5 · Farmhouse
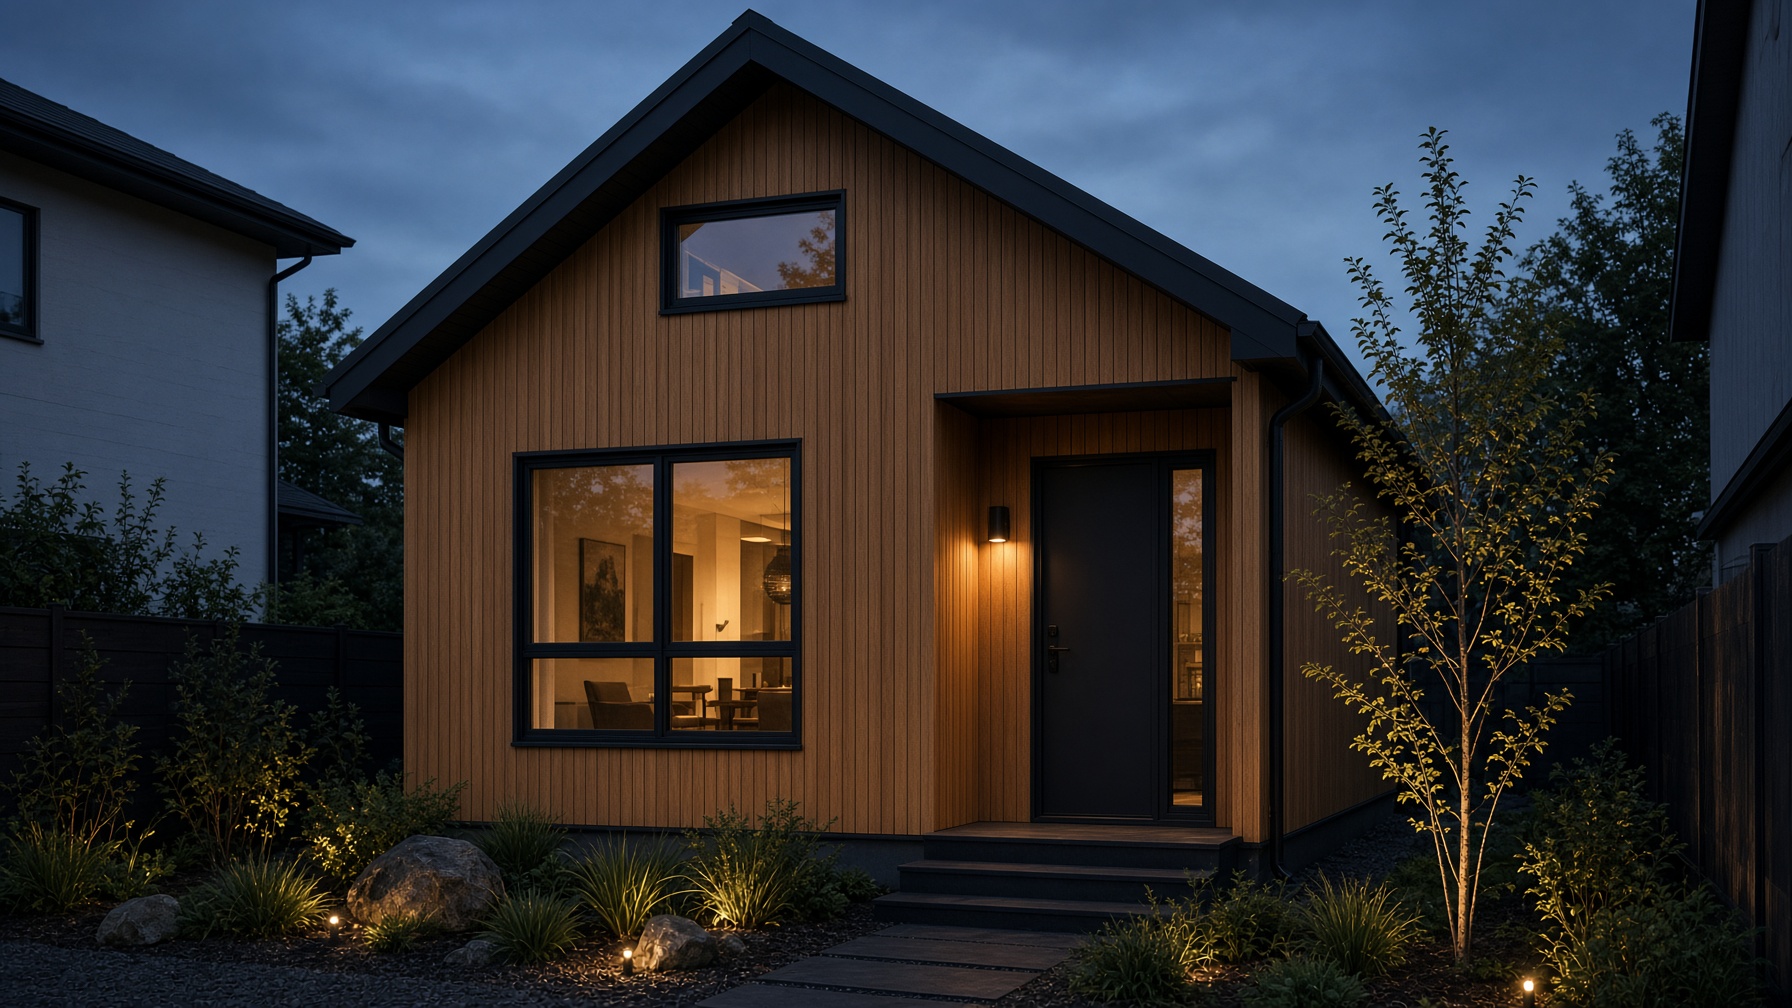
F1-03 · Trace · $129
A tight 600-square-foot gable for a guest house, ADU, or first build.
600 sf · 1 / 1 · Cottage
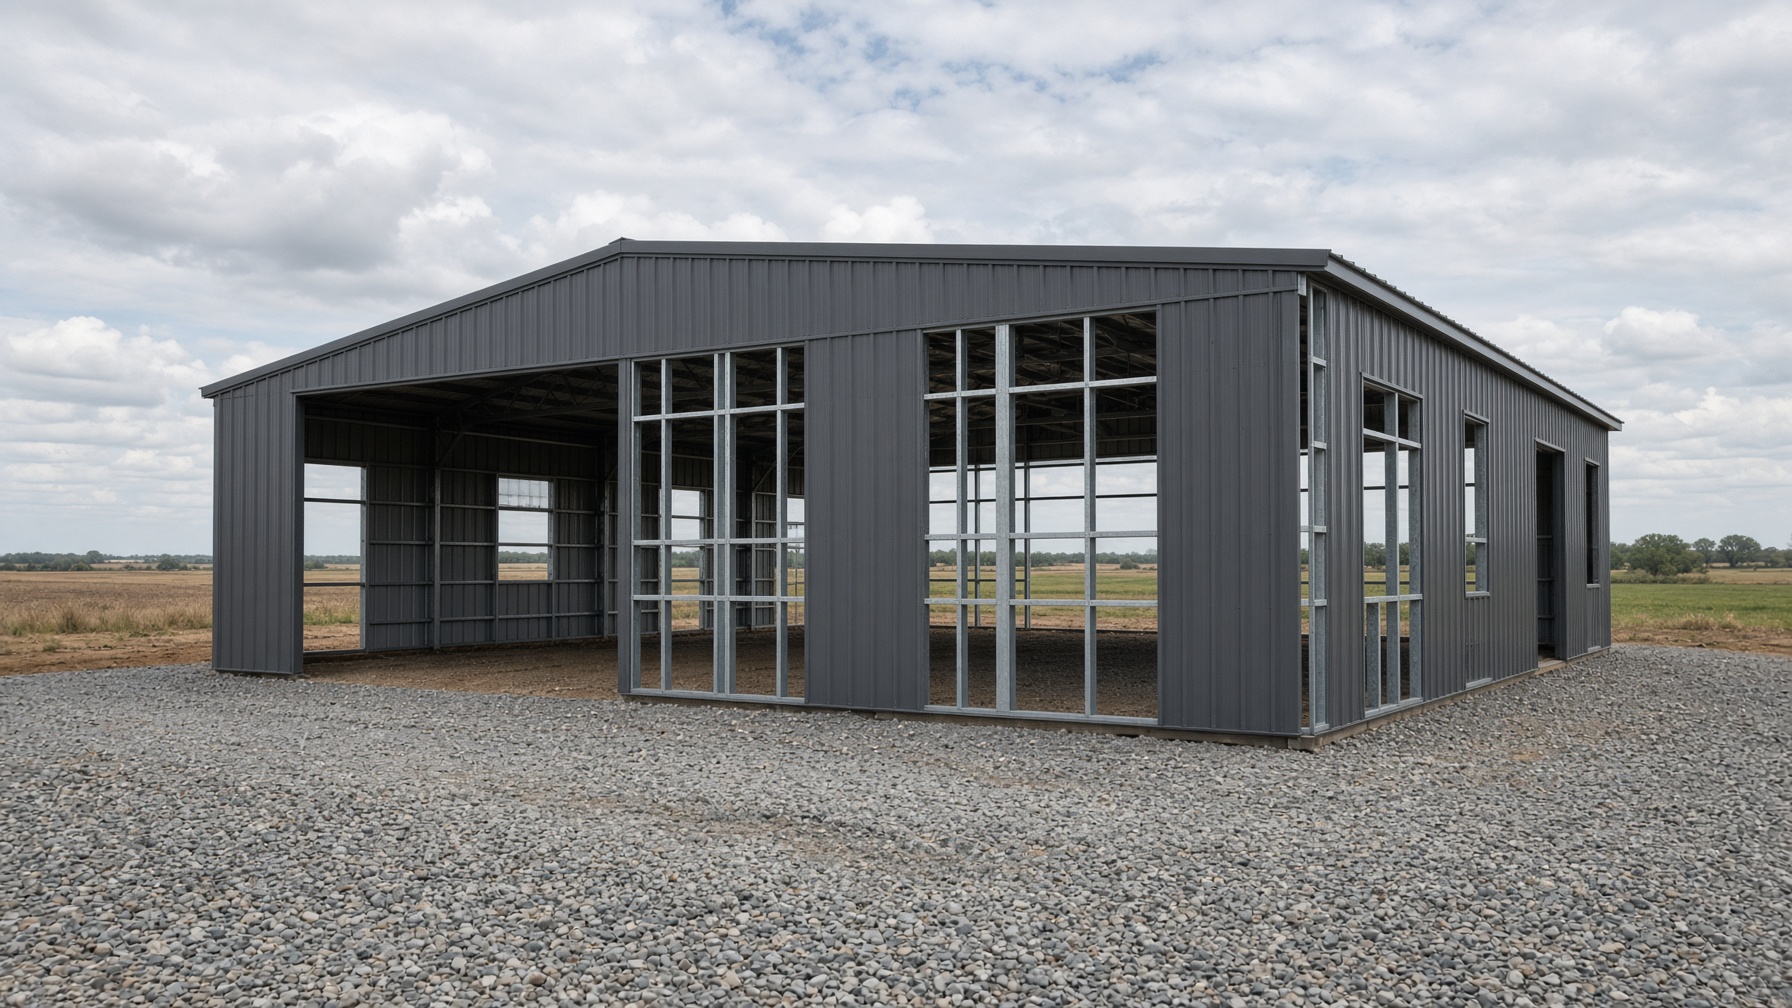
F1-04 · Trace · $129
A 40×60 metal shell with a clean bay, ready to be finished later.
2,400 shell sf · Open · Barndominium
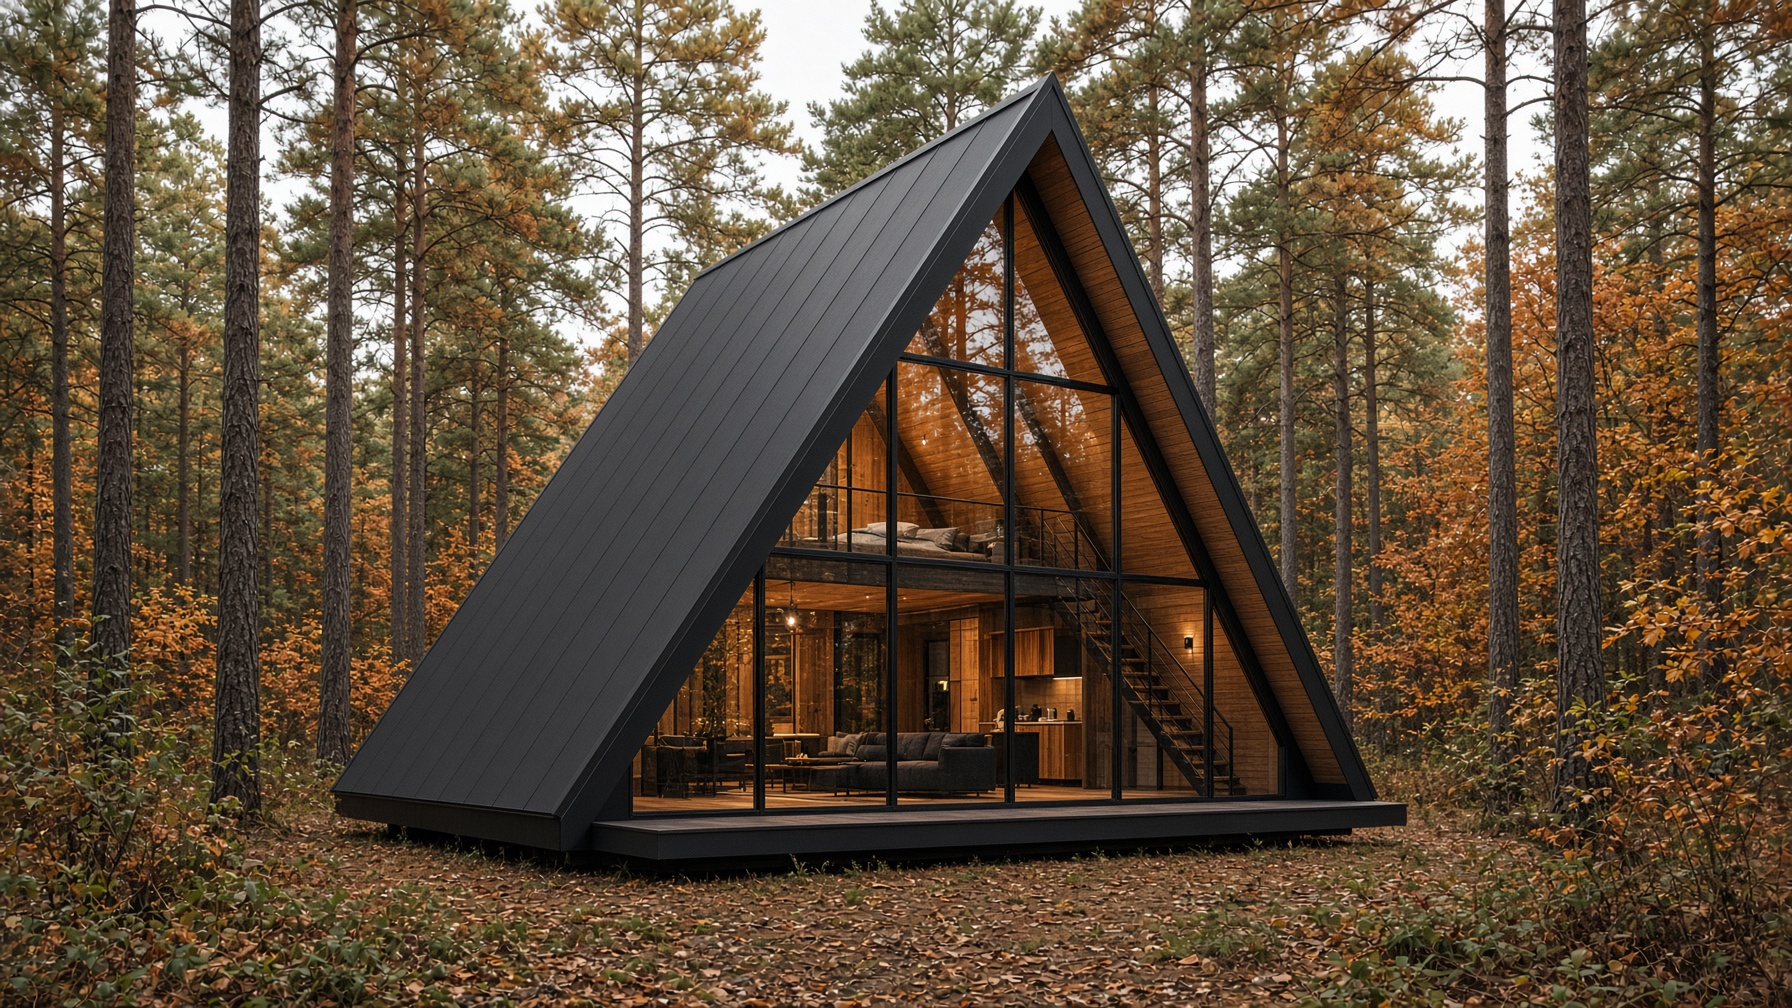
F1-05 · Trace · $129
A glass gable and a black metal knife-edge for a small lot in the trees.
980 sf · 2 / 1 · A-Frame
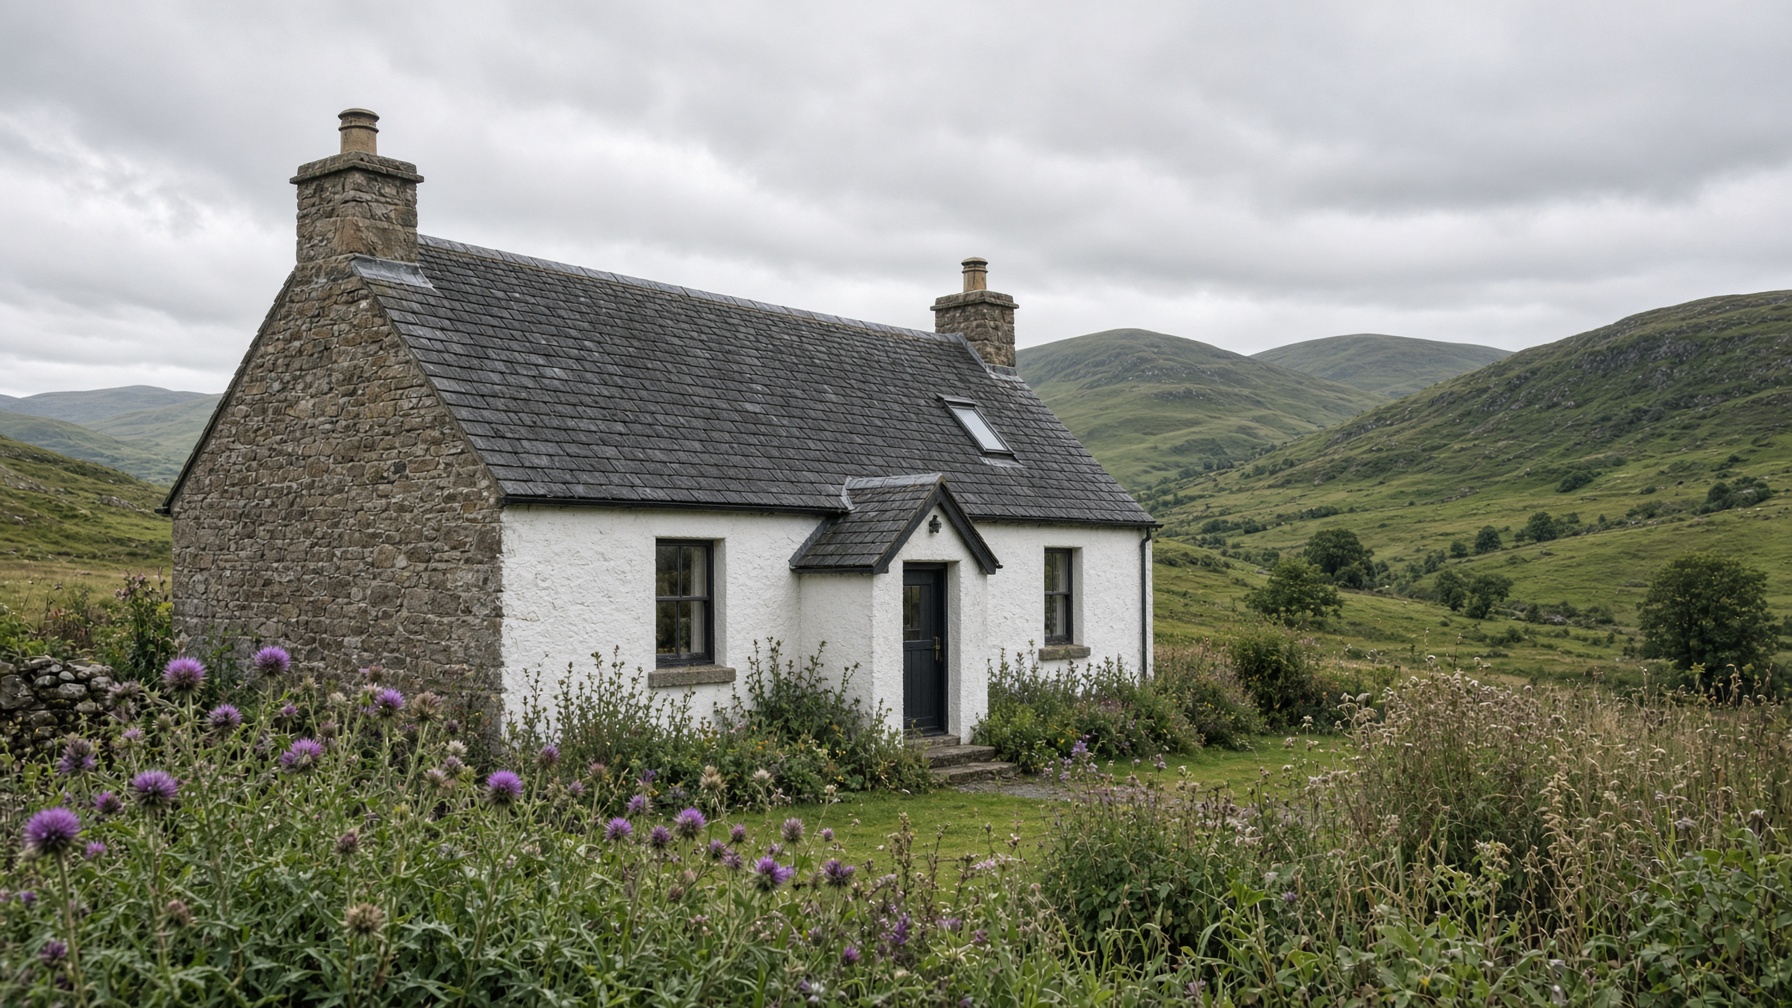
F1-06 · Measure · $189
Stone, harling, and a steep roof — a Scottish plan rewritten for an American county road.
2,480 sf · 4 / 3 · Highland
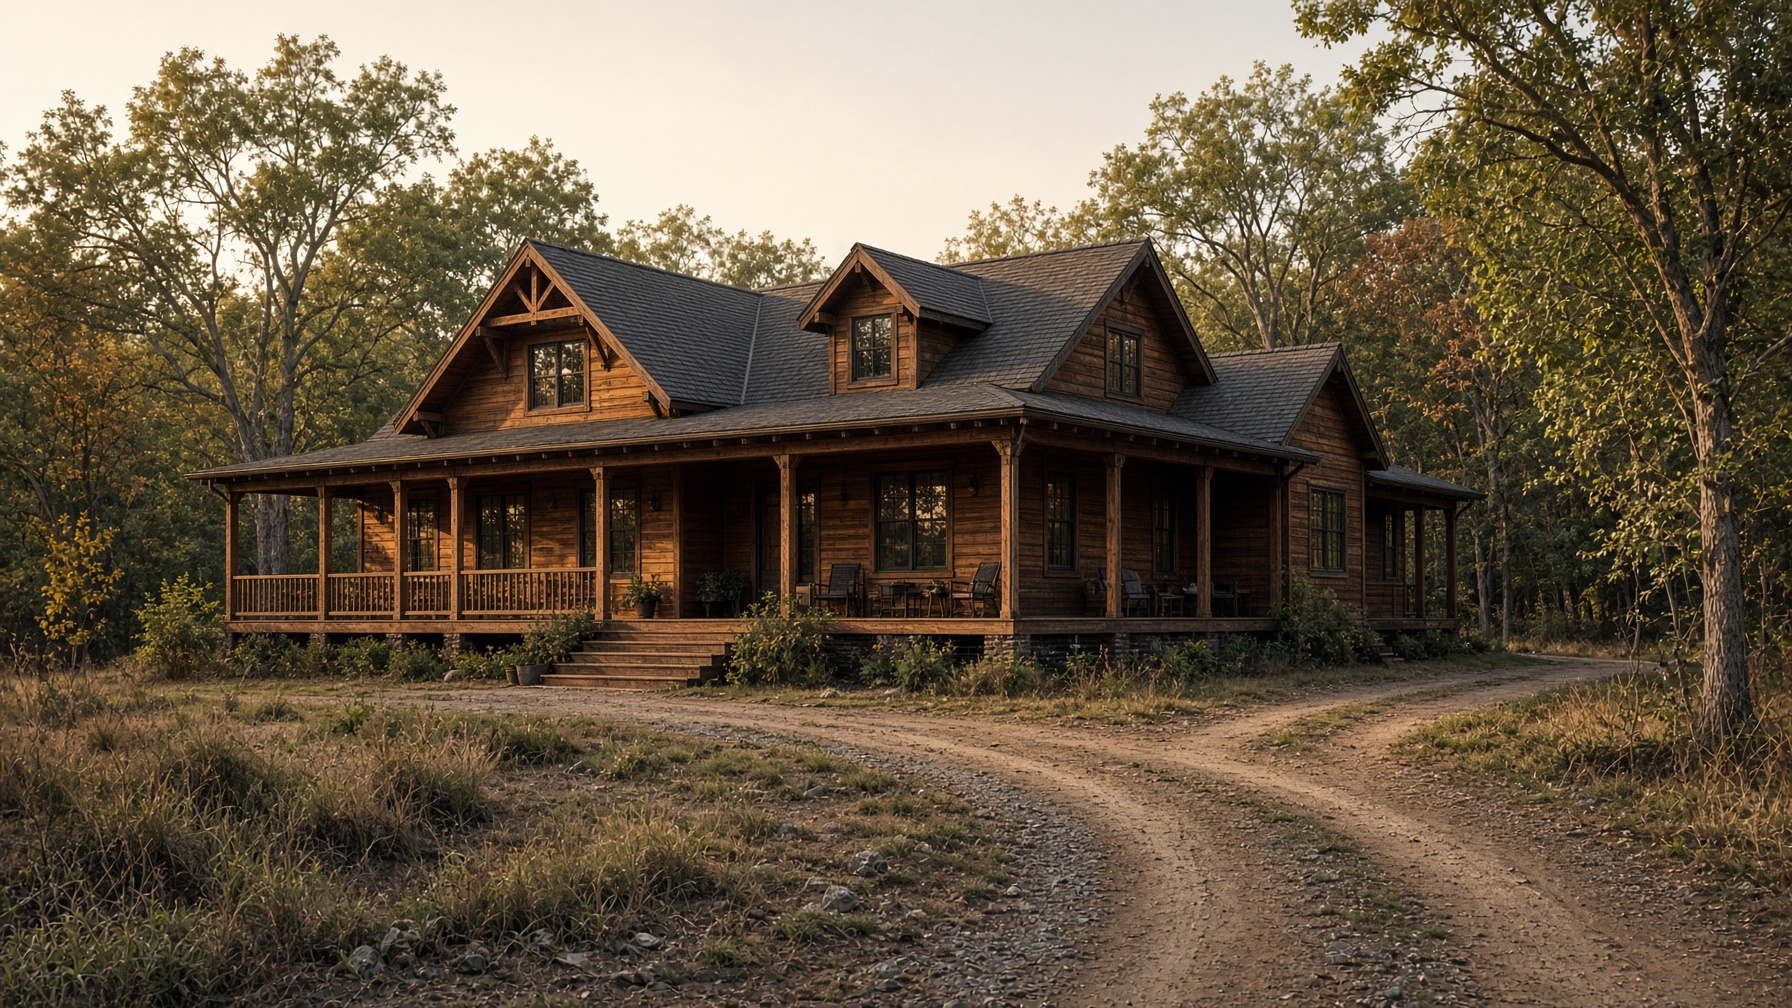
F1-07 · Measure · $189
A cedar lodge with a wraparound porch for a timbered Oklahoma tract.
2,260 sf · 3 / 2.5 · Ranch lodge
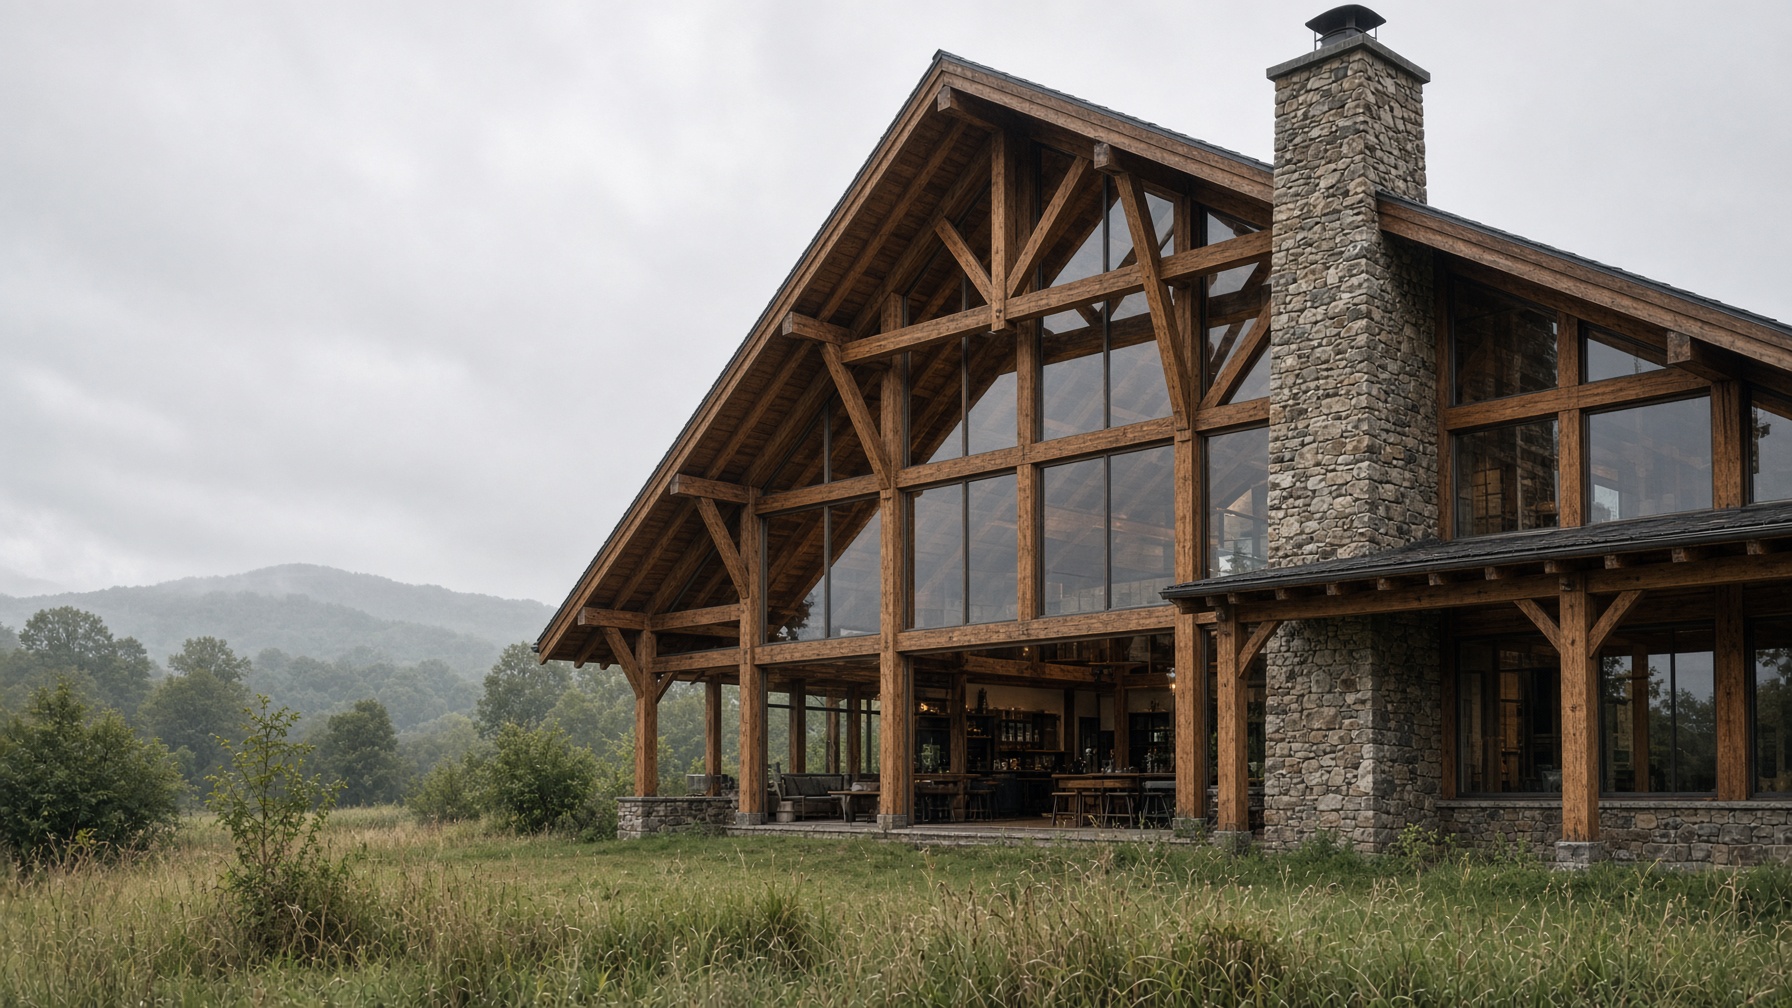
F1-08 · Measure · $189
A great hall under exposed trusses, with a fieldstone chimney as the spine.
2,720 sf · 4 / 3 · Timber
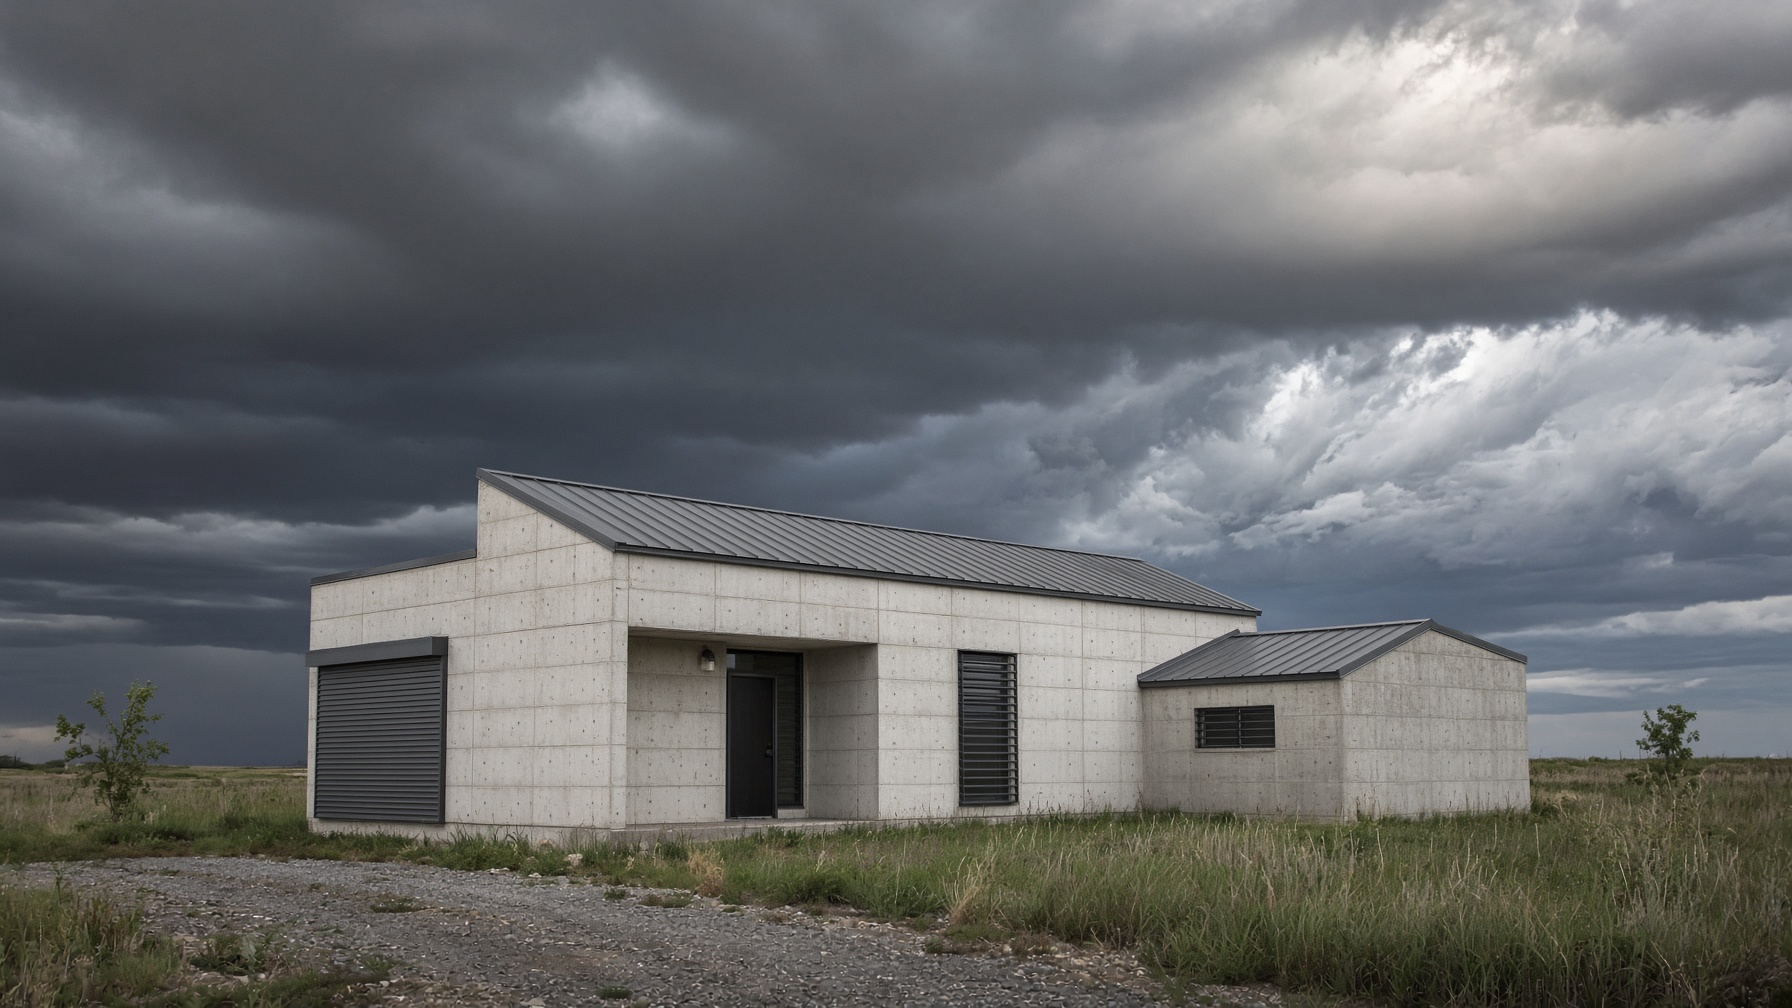
F1-09 · Measure · $189
Compact massing, a safe-room wing, and a roof meant to stay on.
1,960 sf · 3 / 2 · Storm-proof
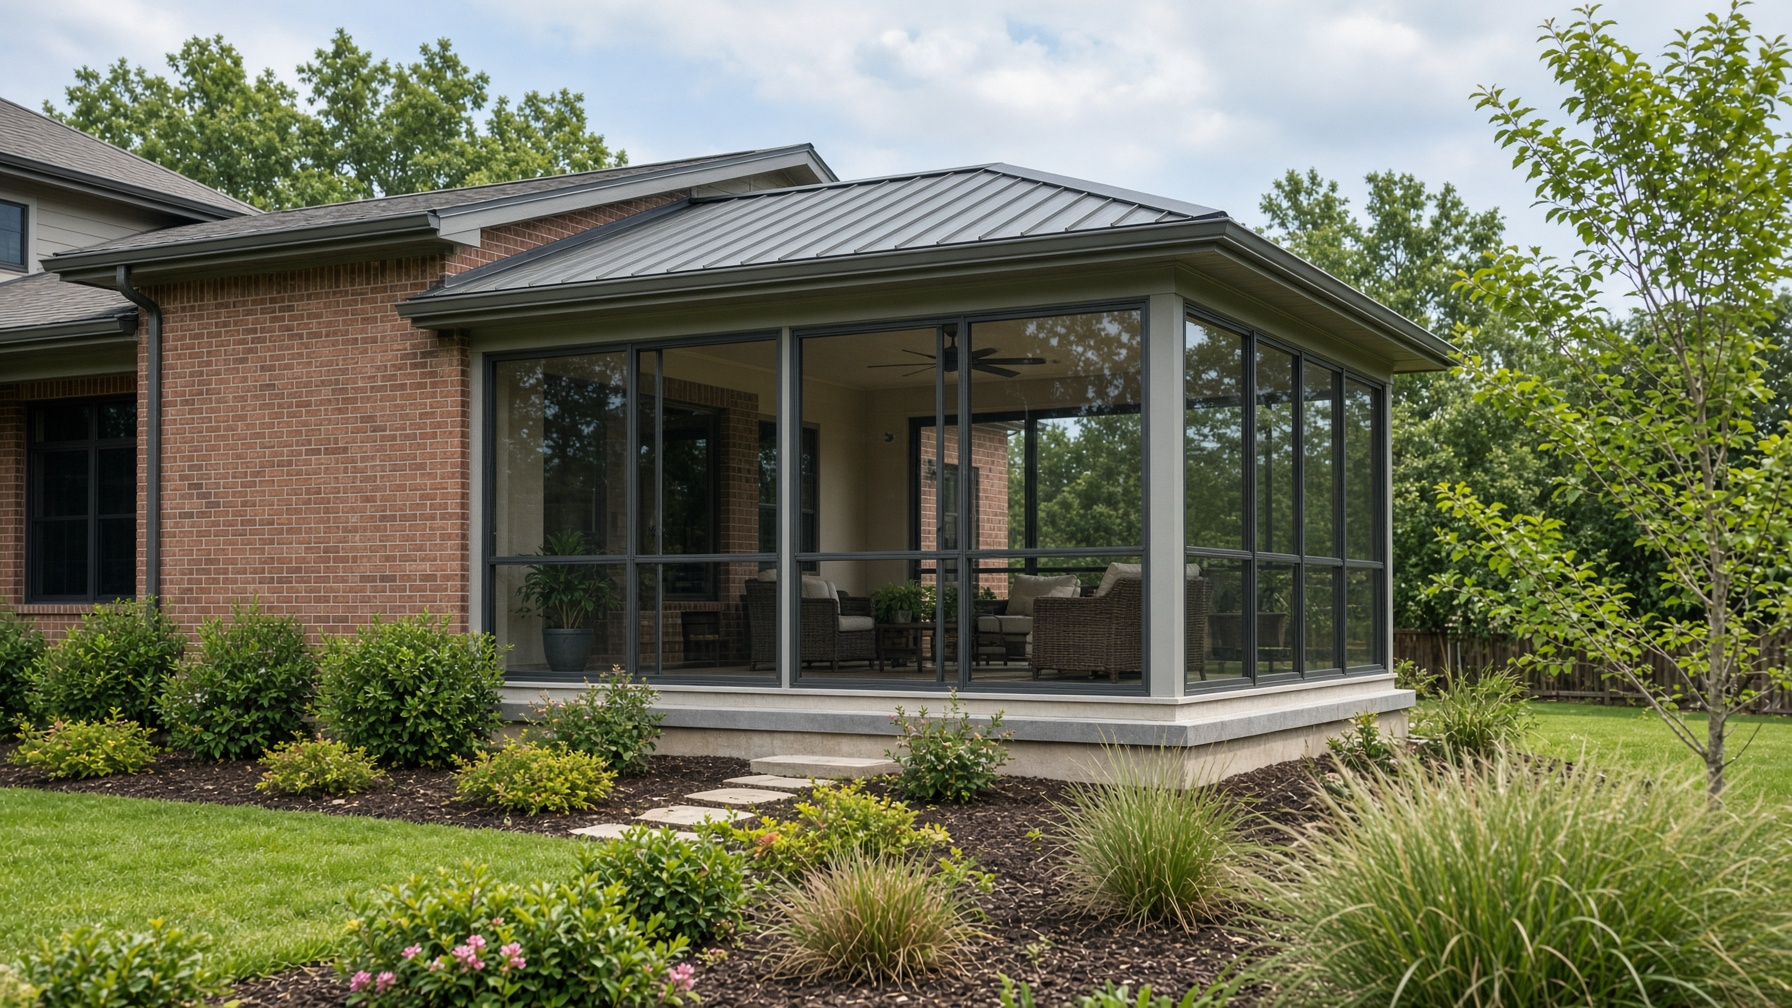
F1-10 · Measure · $189
An insulated glass room with a low-pitch roof that matches a brick house.
320–530 add-on sf · — · Addition
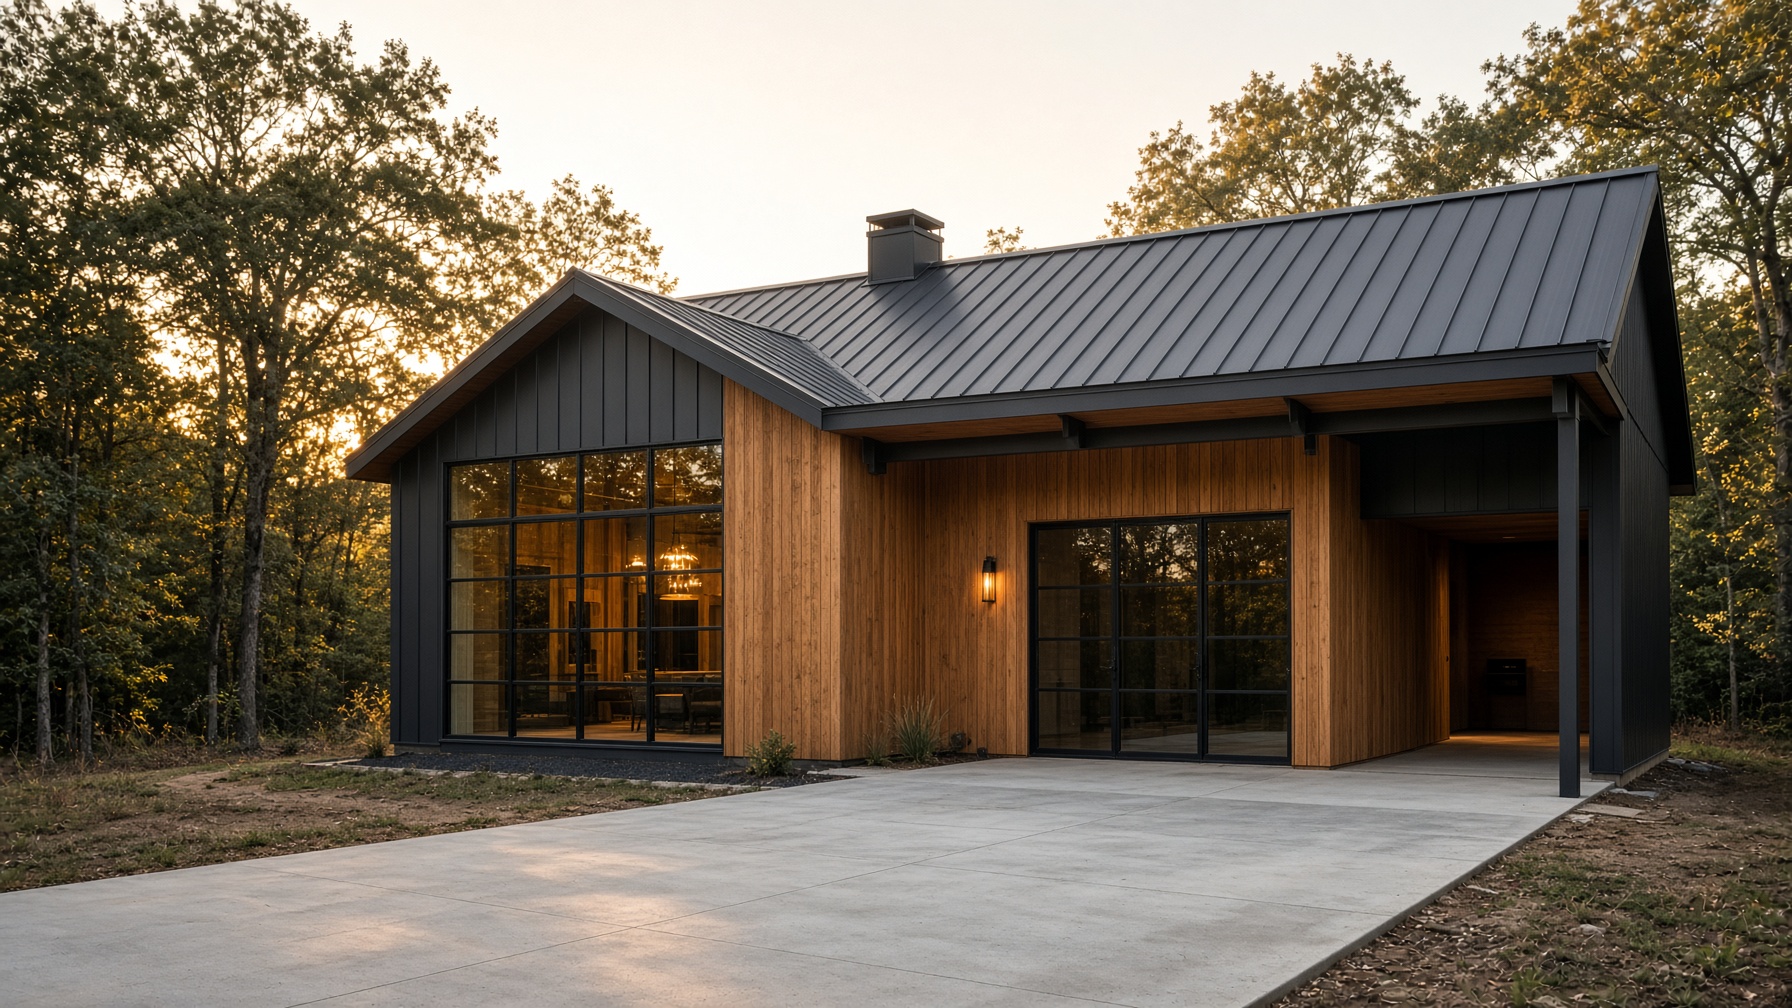
F1-11 · Forge · $249
Standing-seam metal, cedar, and a finished interior ready for a builder.
2,400 sf · 3 / 2.5 · Barndominium
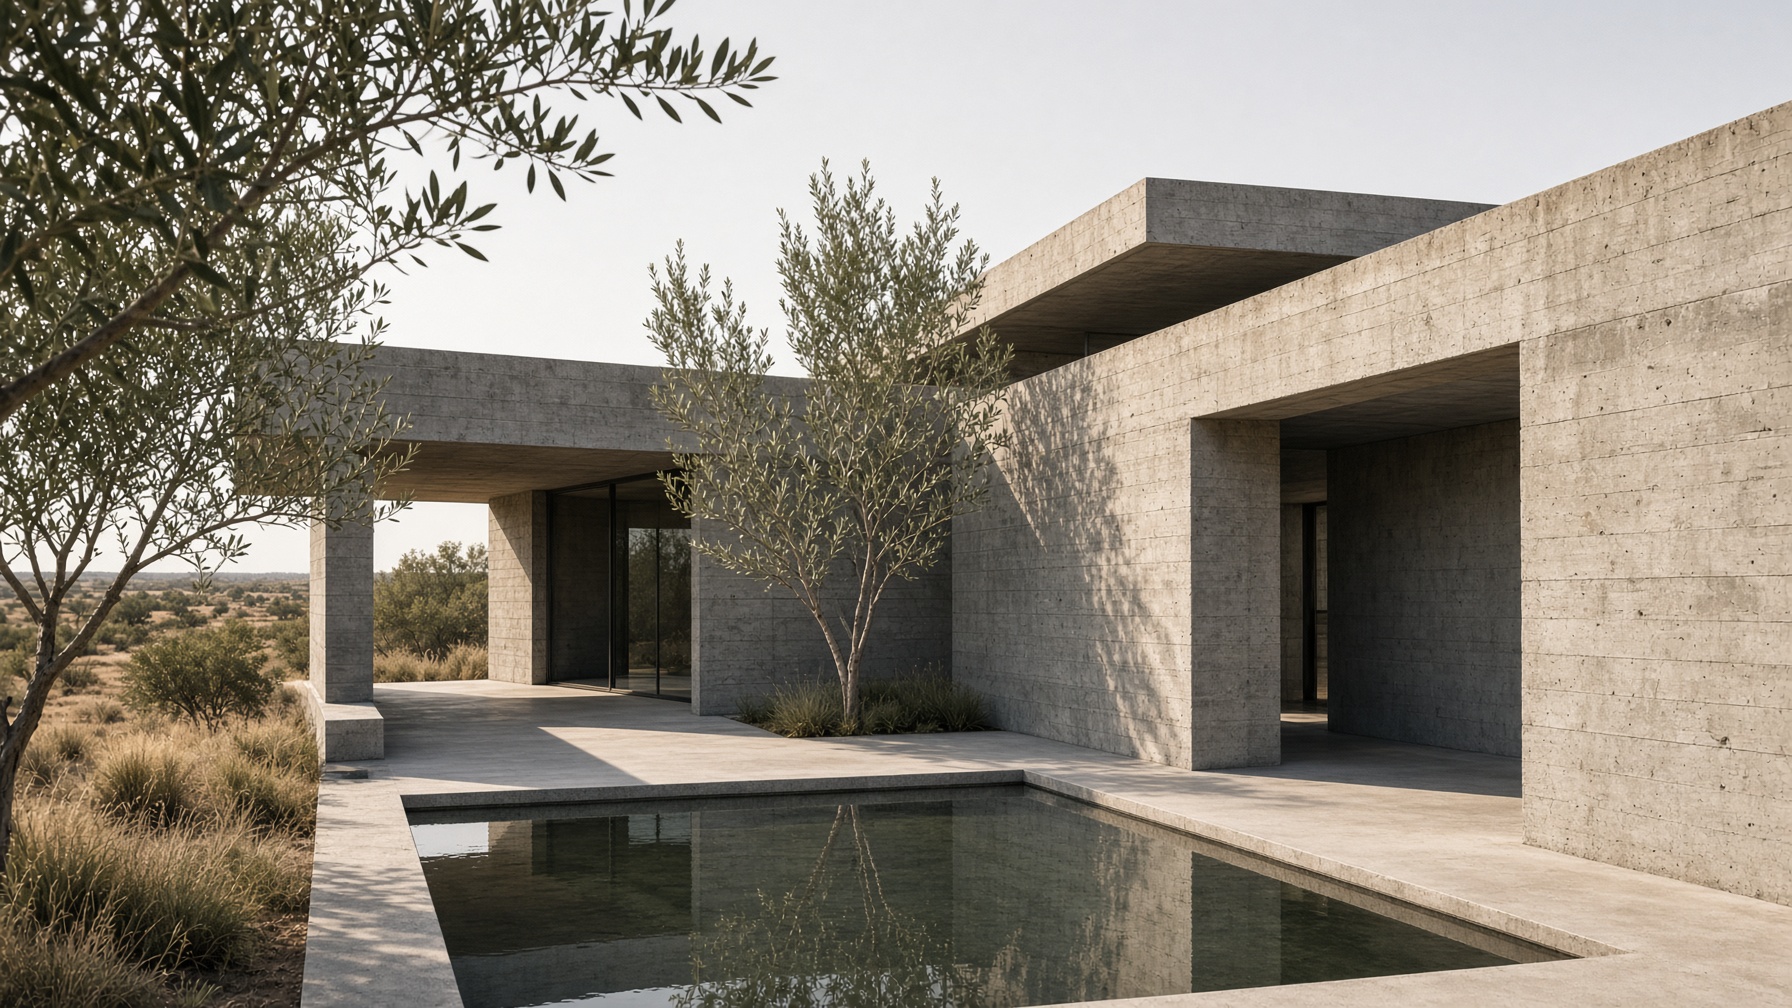
F1-12 · Forge · $249
Board-formed walls around a still court — heat, shade, and silence.
2,100 sf · 3 / 2 · Concrete
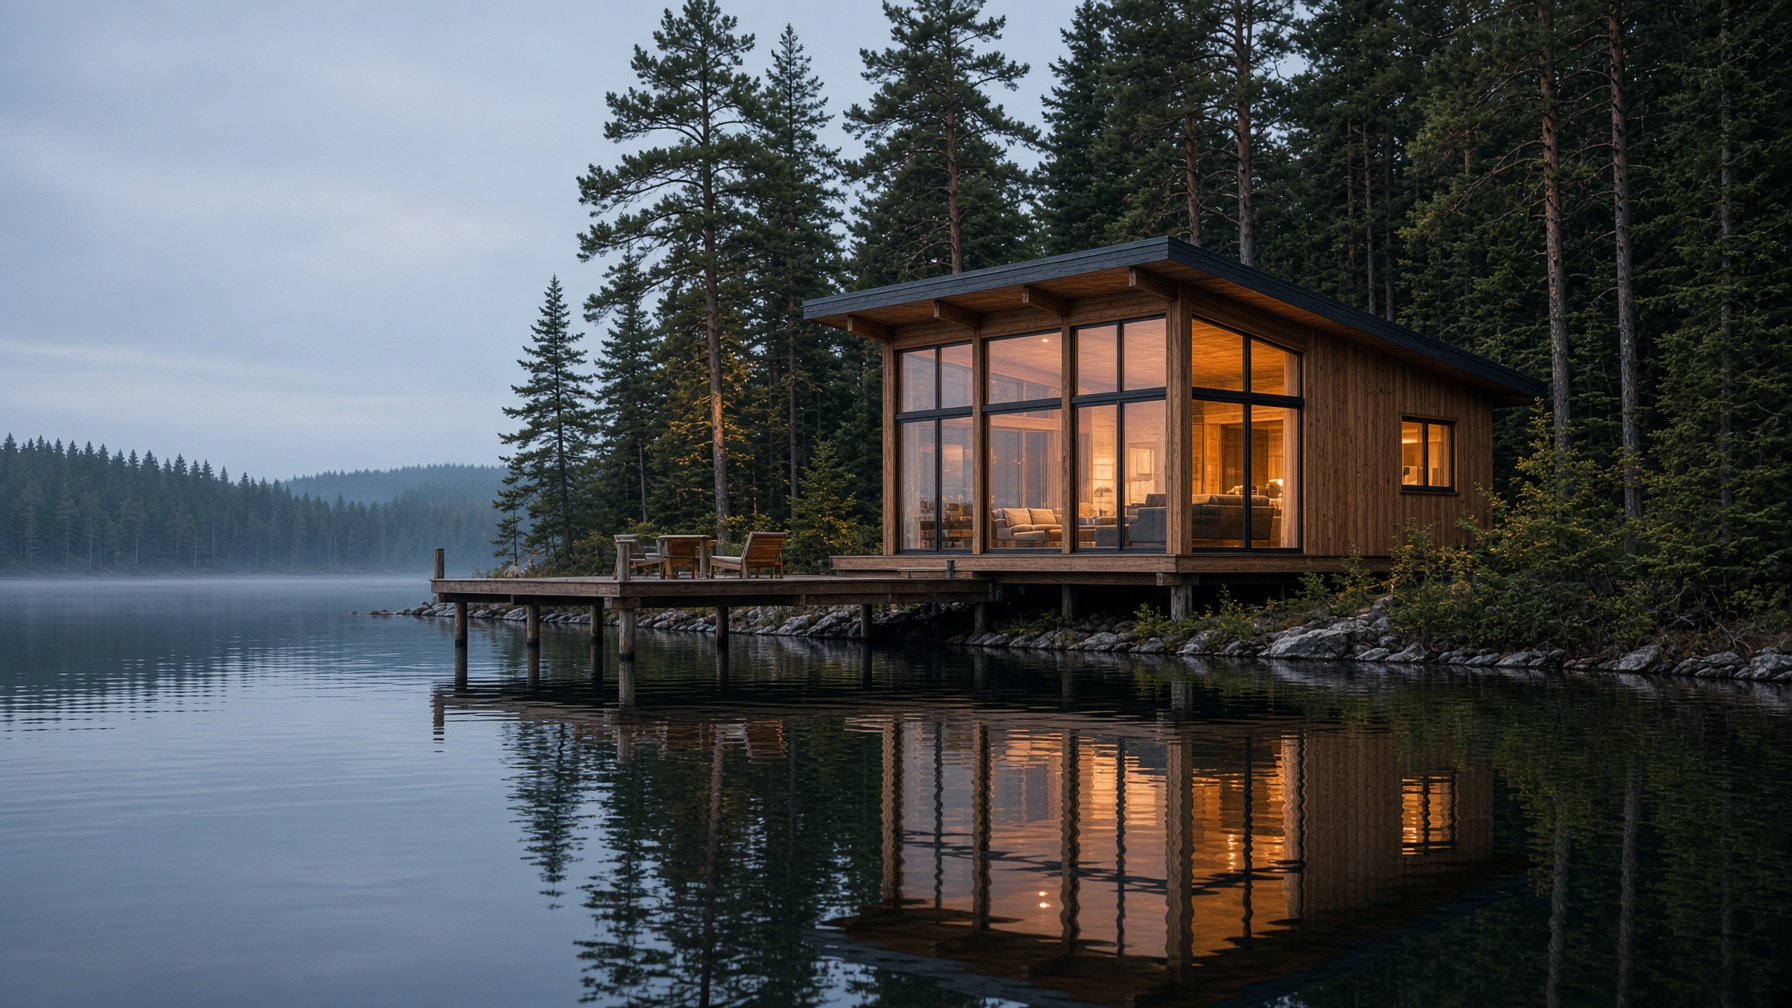
F1-13 · Forge · $249
A timber cabin on the water with a dock line and a long glass wall.
1,420 sf · 2 / 2 · Cabin
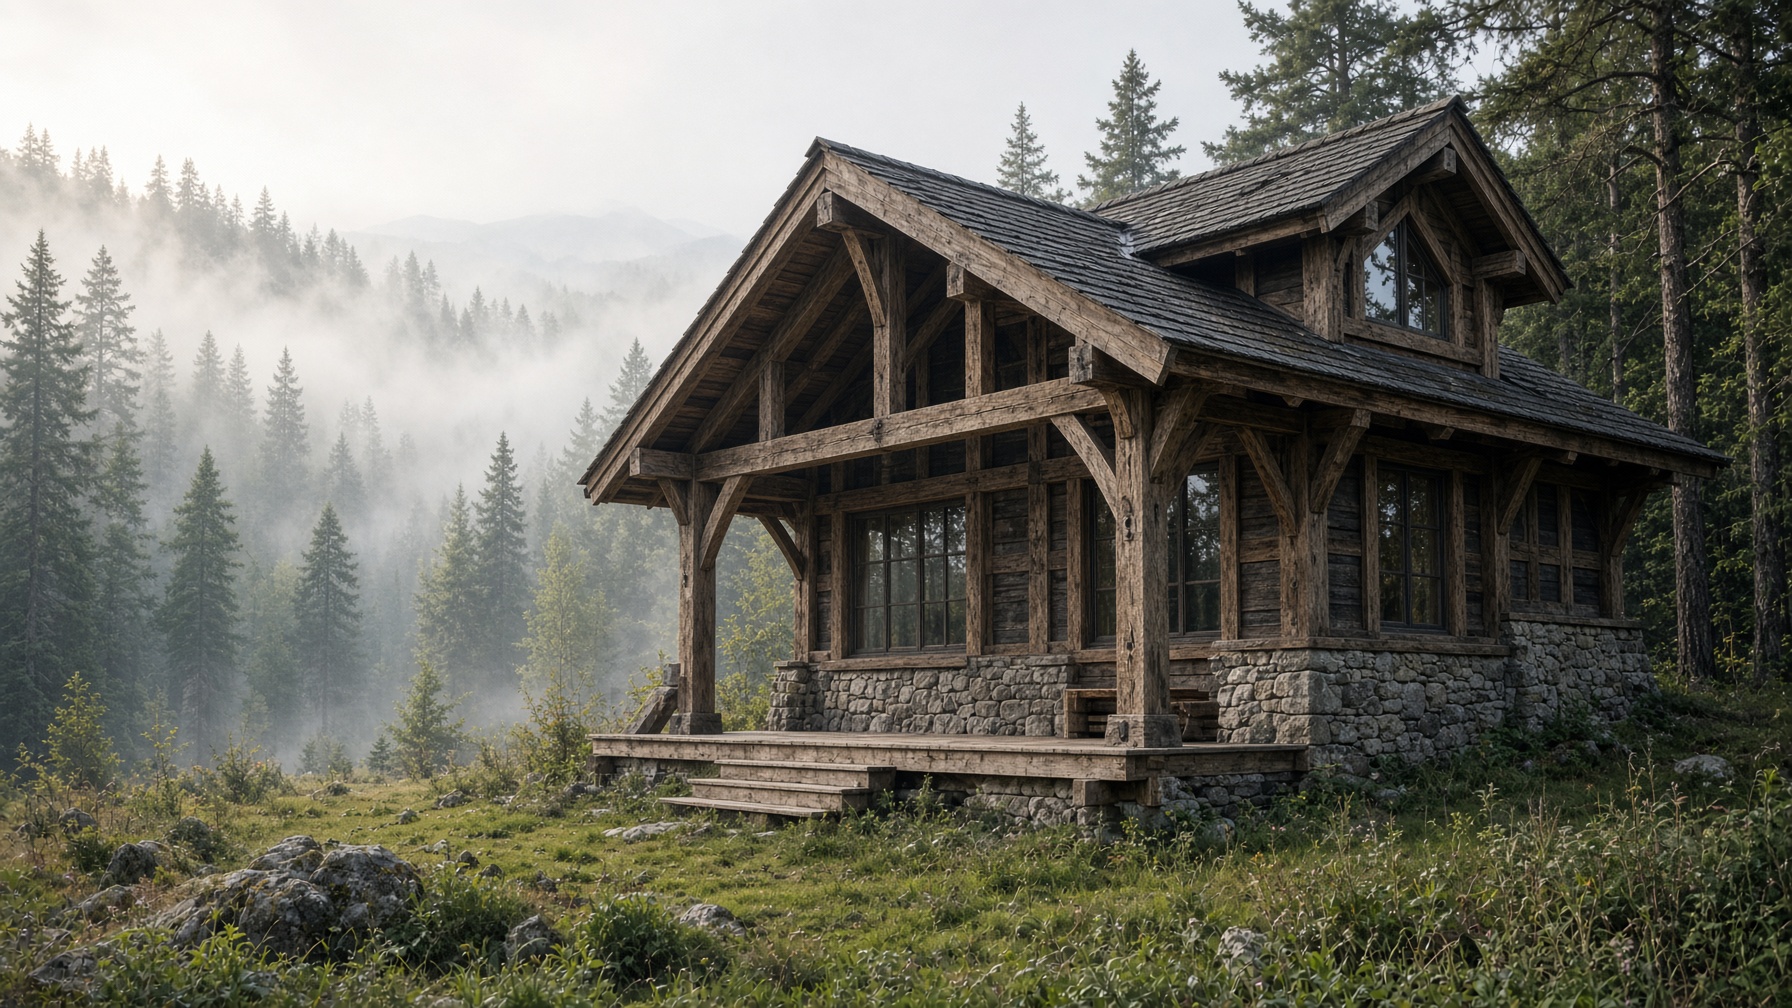
F1-14 · Forge · $249
Heavy oak, a stone base, and a roof that clears snow and heat alike.
1,680 sf · 3 / 2 · Mountain
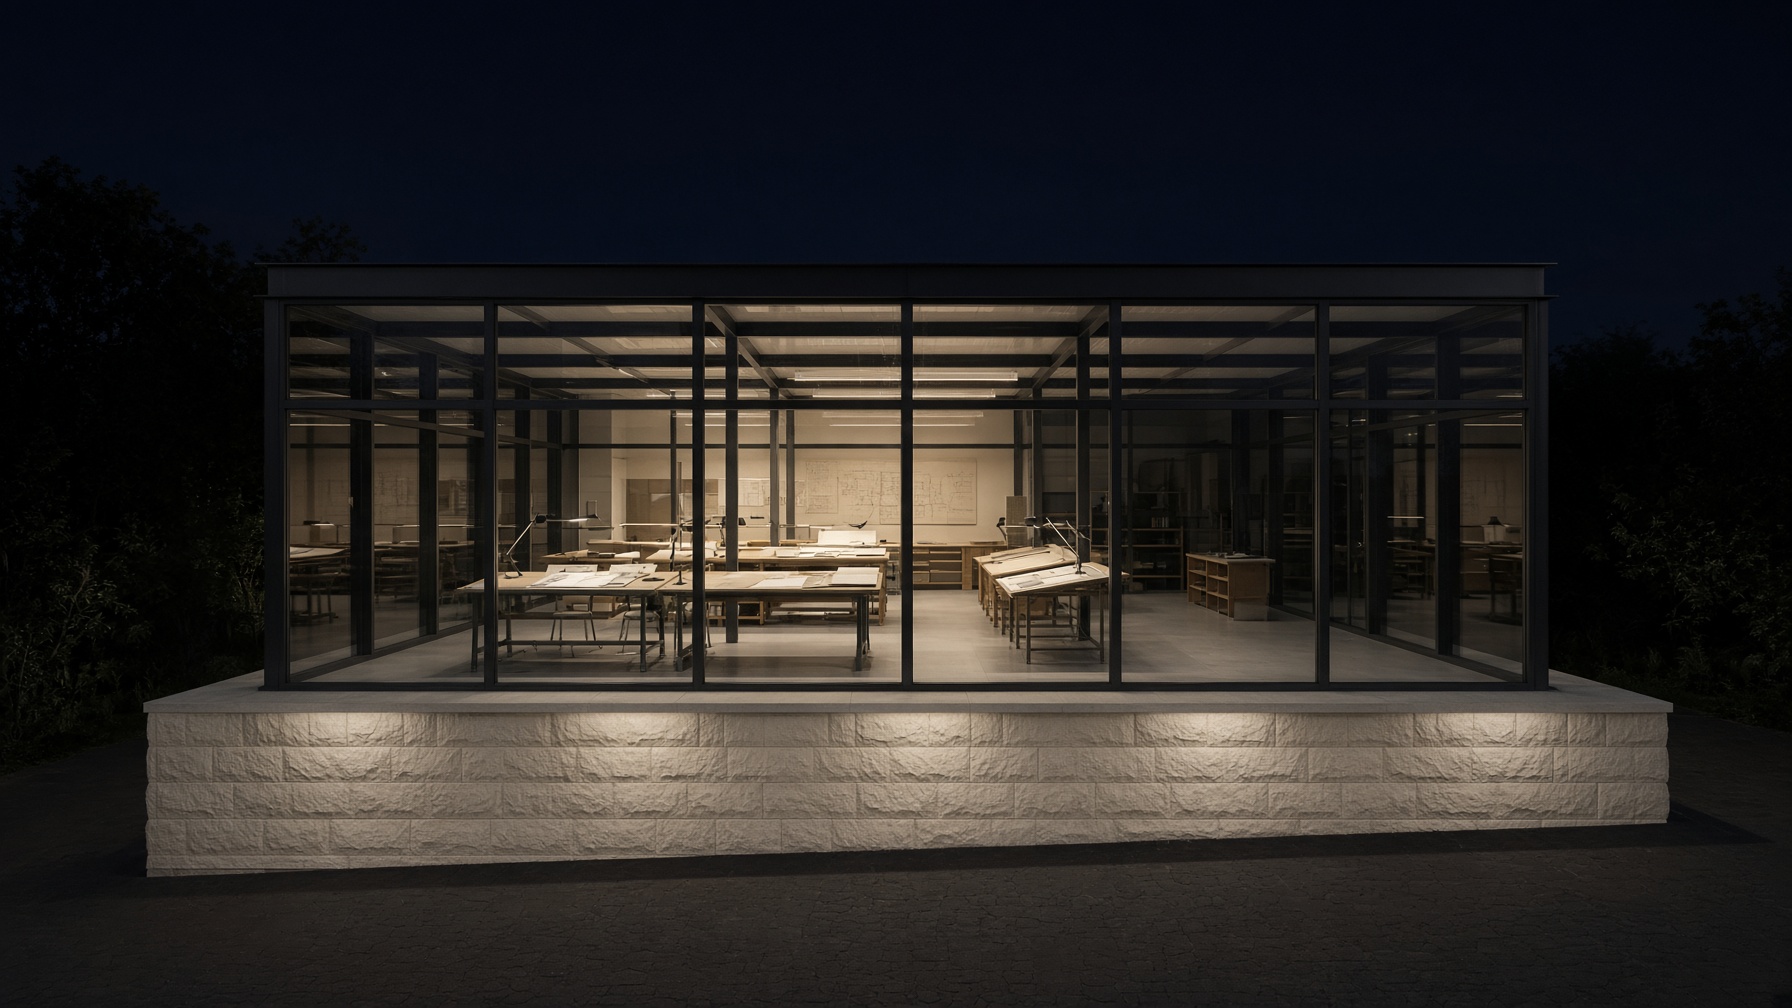
F1-15 · Forge · $249
A steel-and-glass pavilion for a small practice, gallery, or shop.
3,200 sf · Commercial · Studio
15 listings.